
Structure rental · Almaty
Stage, podium and trussrental in Almaty
Event structures designed around the venue, programme and technical loads — with delivery, installation and an on-site crew.
We define the stage size and height, truss, roof, stairs, guardrails and positions for LED, lighting and audio. Outdoor projects also account for the site, wind, ballast and safe access routes.
REAL SOUND · STAGE
A structure must match the task, not only the dimensions
The same 6×4 metres can be a conference platform, a concert stage or a roofed outdoor structure. We start with the programme, loads and venue.
Conferences and forums
A clean low platform, stairs, ramps, skirting and LED integration.
REAL SOUNDCorporate and brand events
Stage, runway, branded portals and structures for lighting and décor.
REAL SOUNDConcerts and festivals
Reinforced stage, roof, wings, FOH, towers and rigging positions.
REAL SOUNDVenue openings
Compact stage, ribbon-cutting area, branding and fast installation.
REAL SOUNDSports events
Start arches, award platforms, stages and mass-event infrastructure.
REAL SOUNDPromo zones and brands
Truss cubes, hangs, custom forms and equipment integration.
REAL SOUNDSTAGE SYSTEMS
Stage and structure formats
We deliver the solution as one system: deck, supports, truss, access, guardrails, equipment positions and integration with LED, lighting and audio.
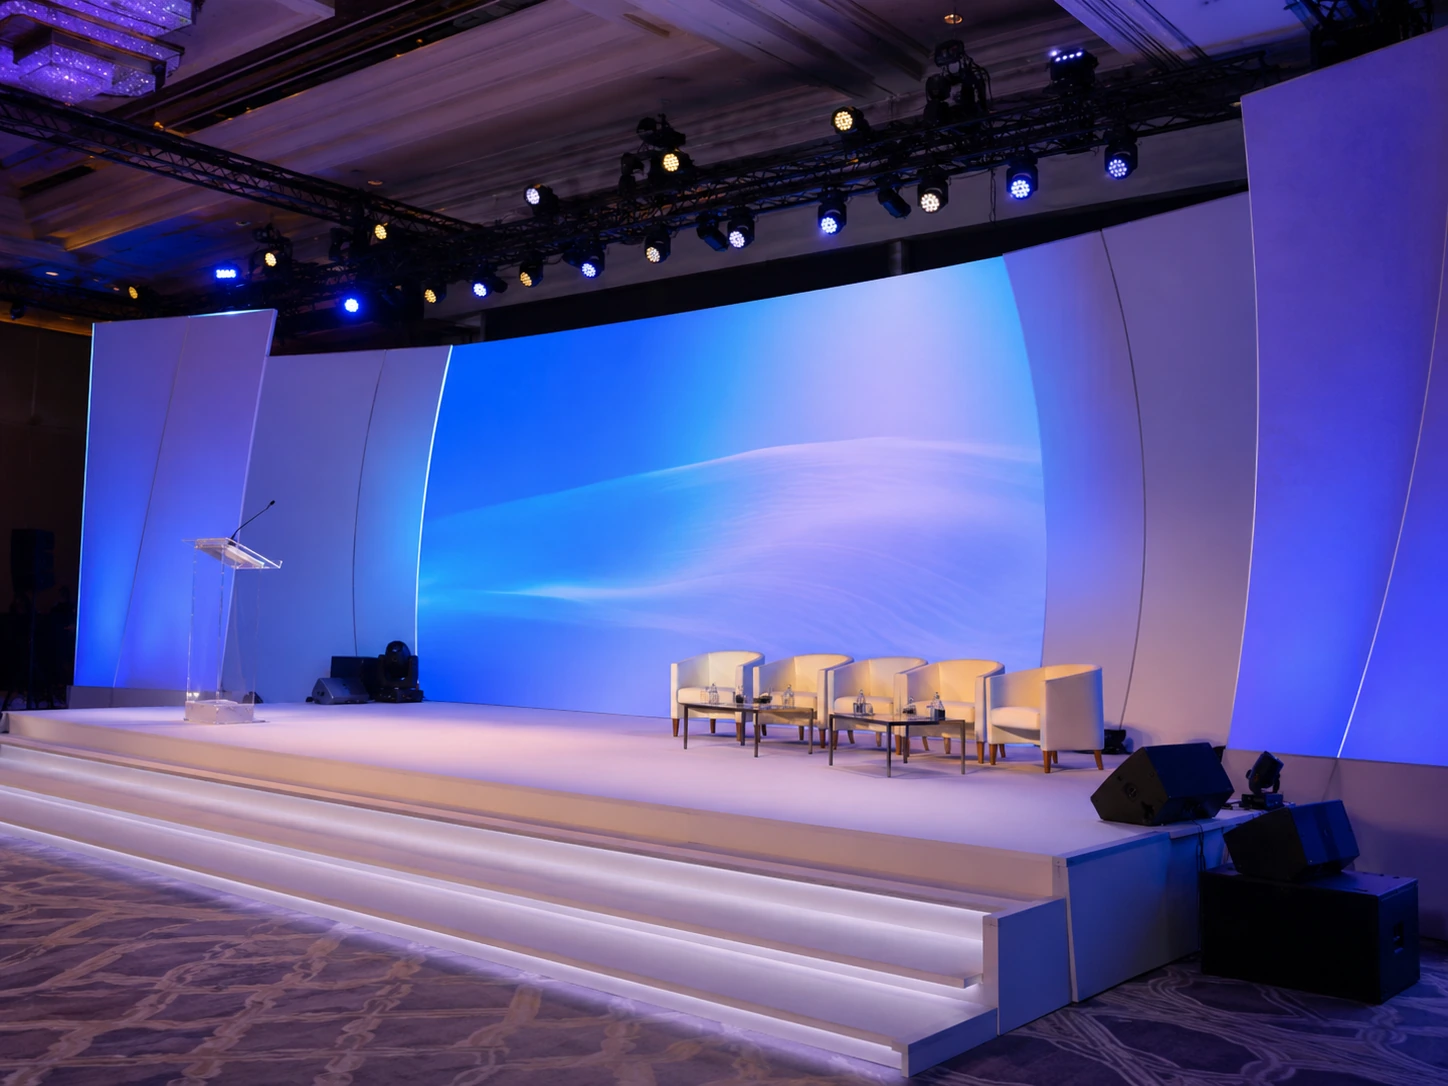
Modular stage
For conferences, corporate events and presentations.
- Deck height from 0.2 m
- Stairs and guardrails
- Skirting and branding
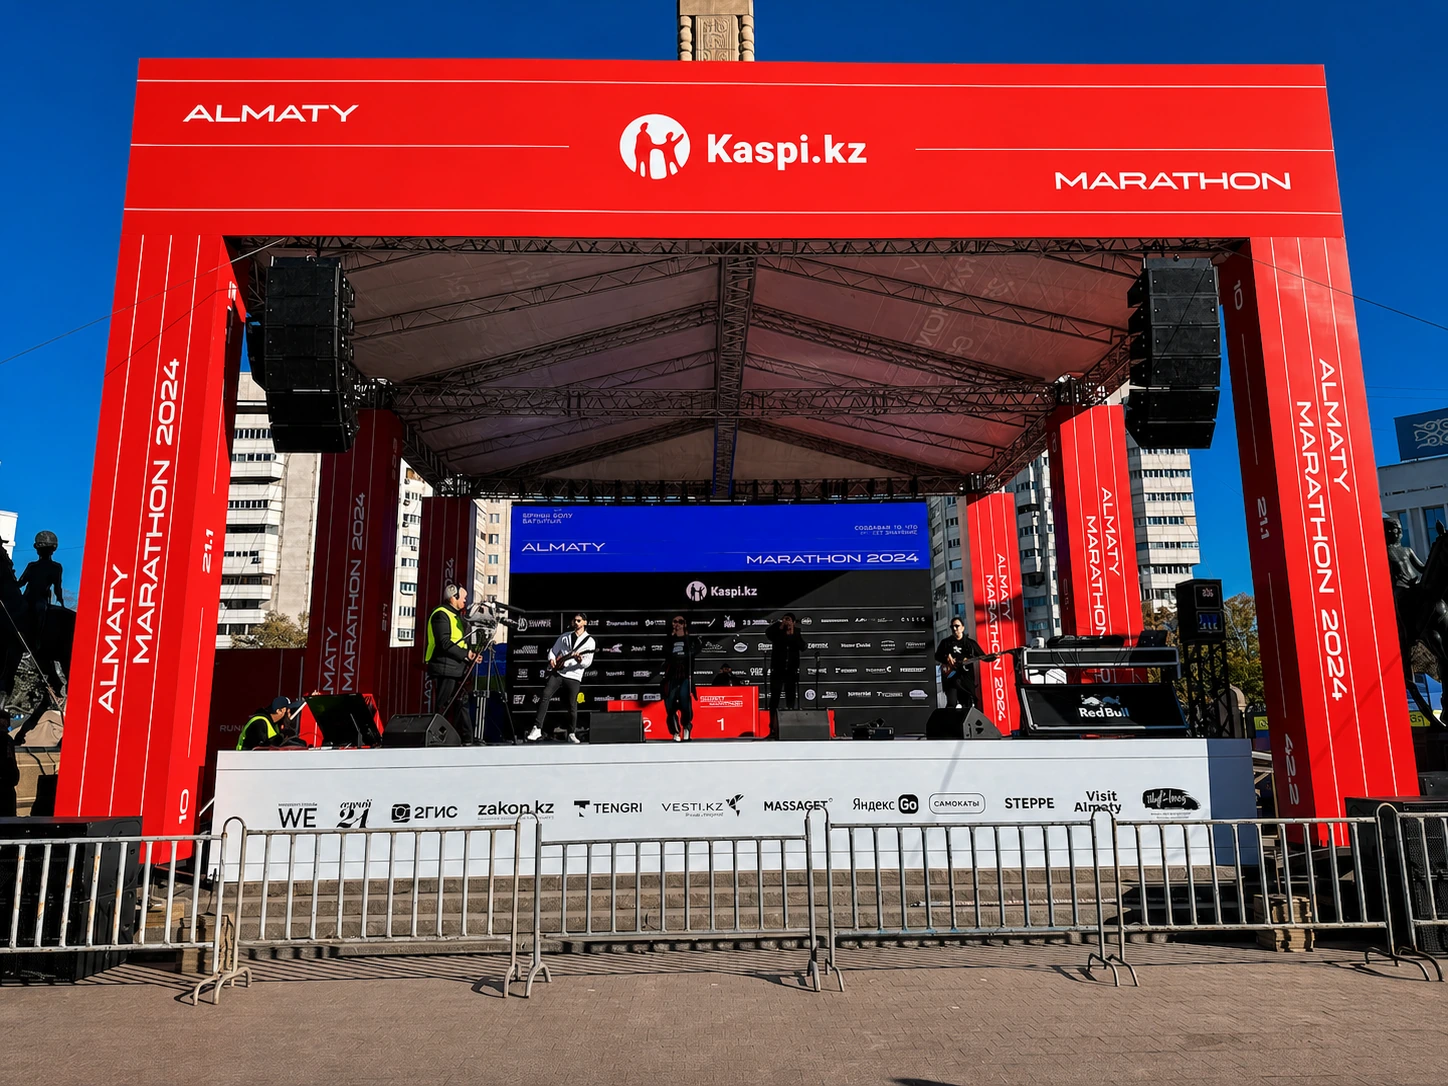
Roofed outdoor stage
For city events, concerts and festivals.
- Roof system
- Towers and ballast
- Protected cable routes
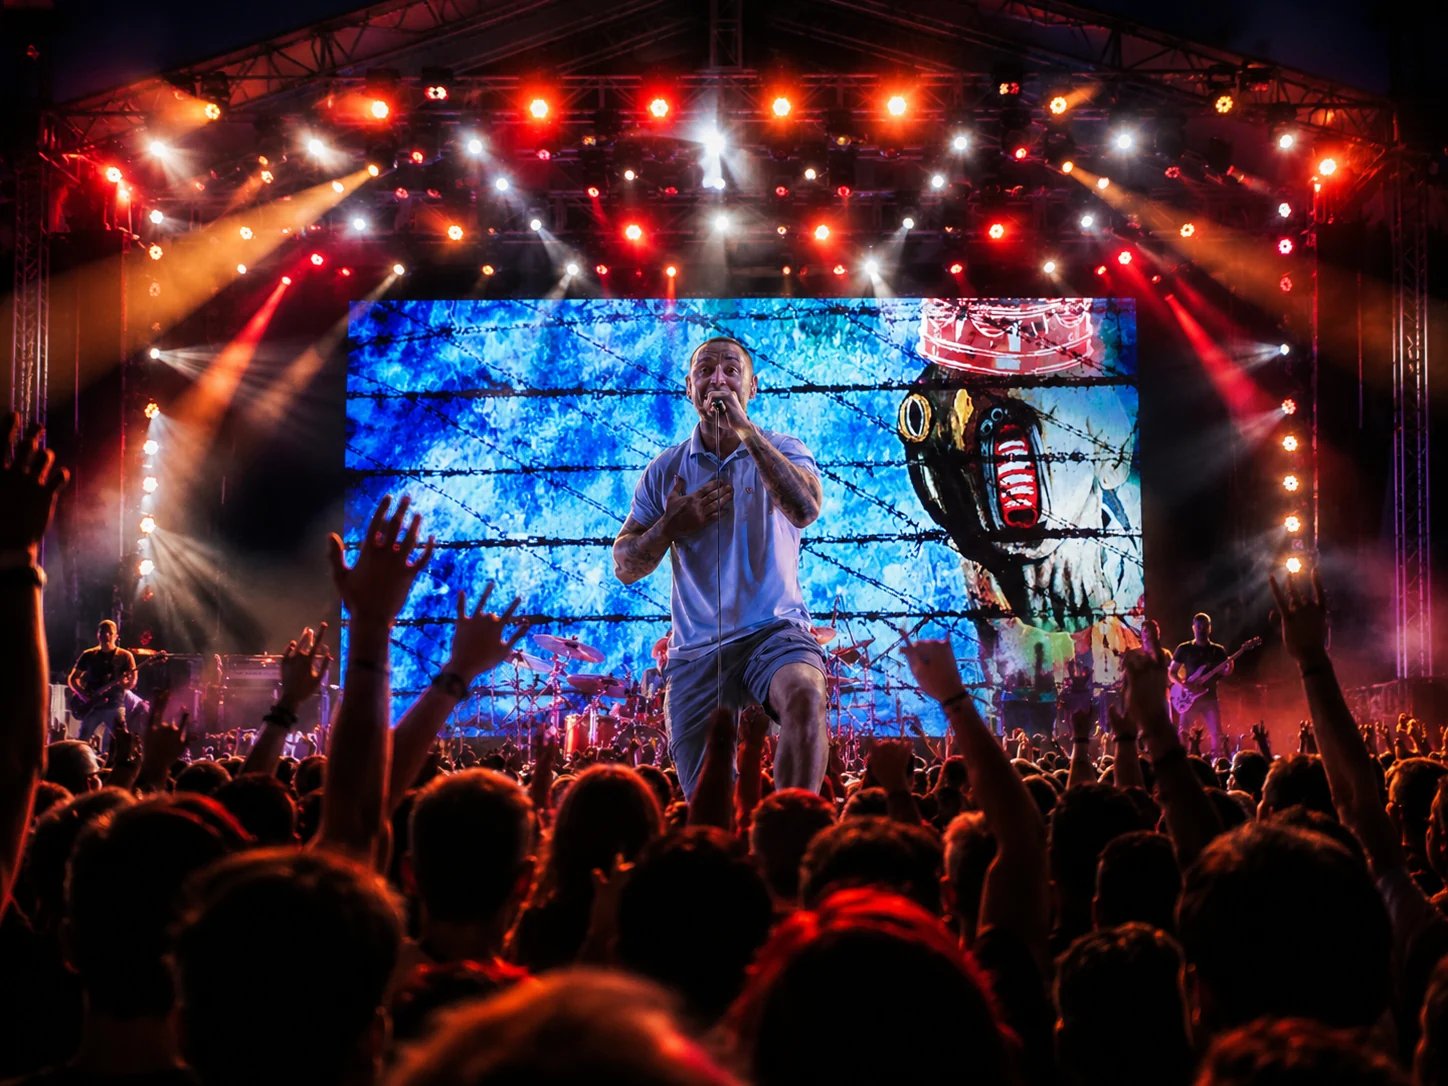
Concert stage
For complex programmes, artists and major technical riders.
- Wings and backstage
- Lighting and LED positions
- FOH and technical zones
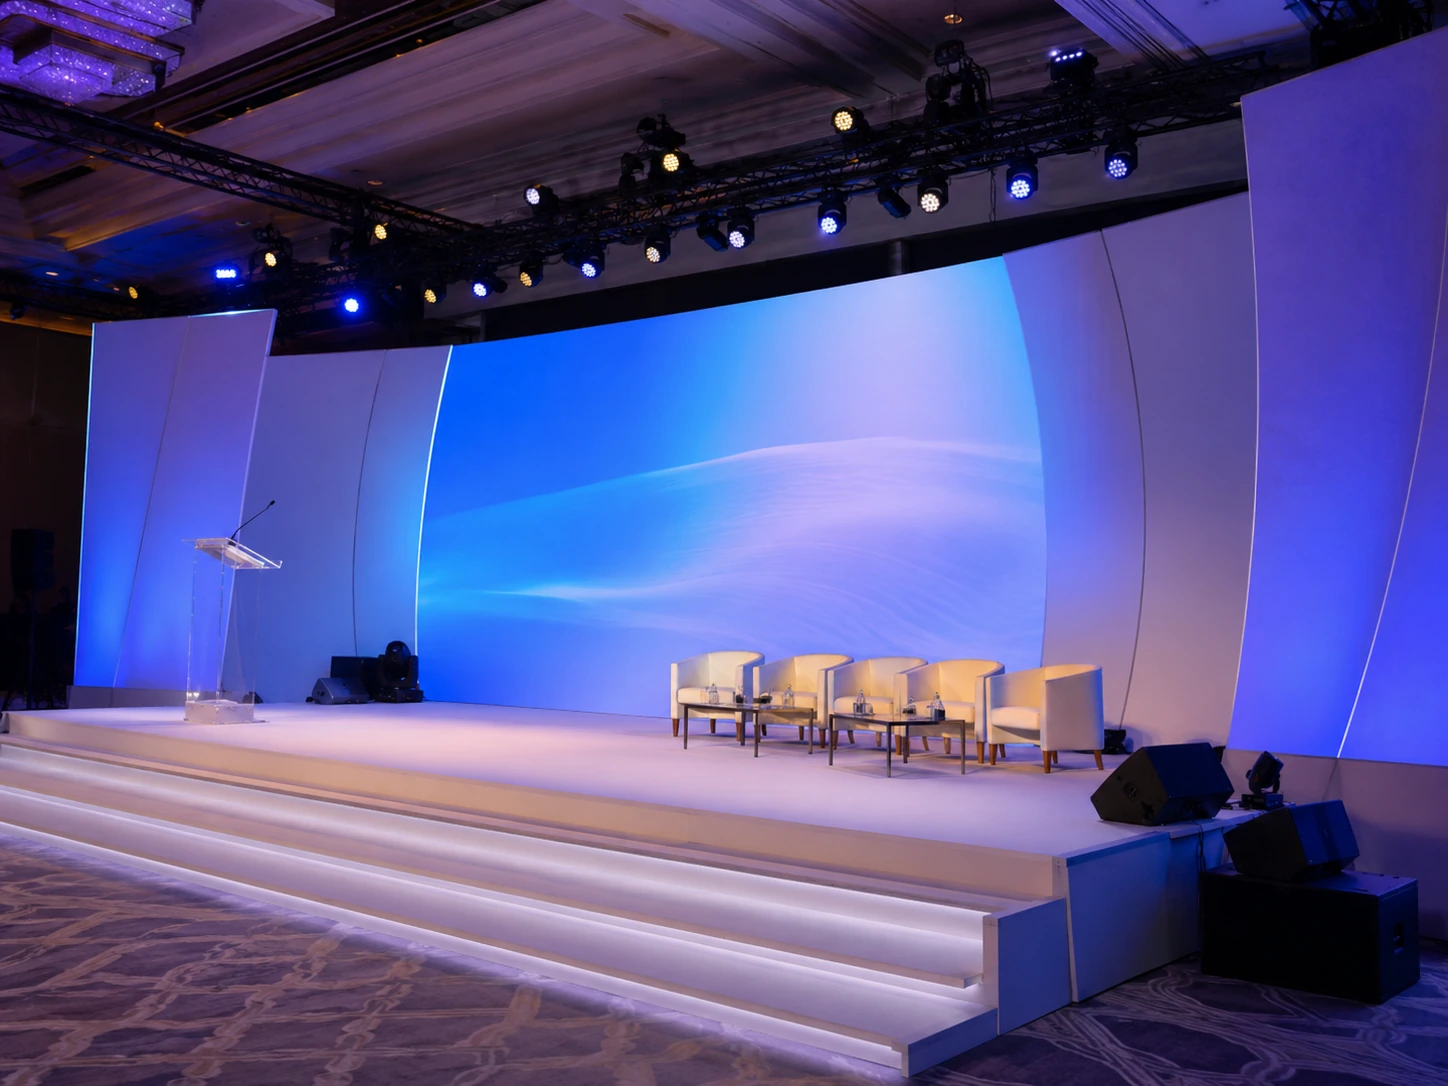
Podium and runway
For fashion, awards, products and speaker entrances.
- Custom geometry
- Ramps and steps
- Decorative finish
Truss portal
For LED, lighting, banners, arches and promo zones.
- Straight and corner systems
- Supports and hangs
- Branding integration
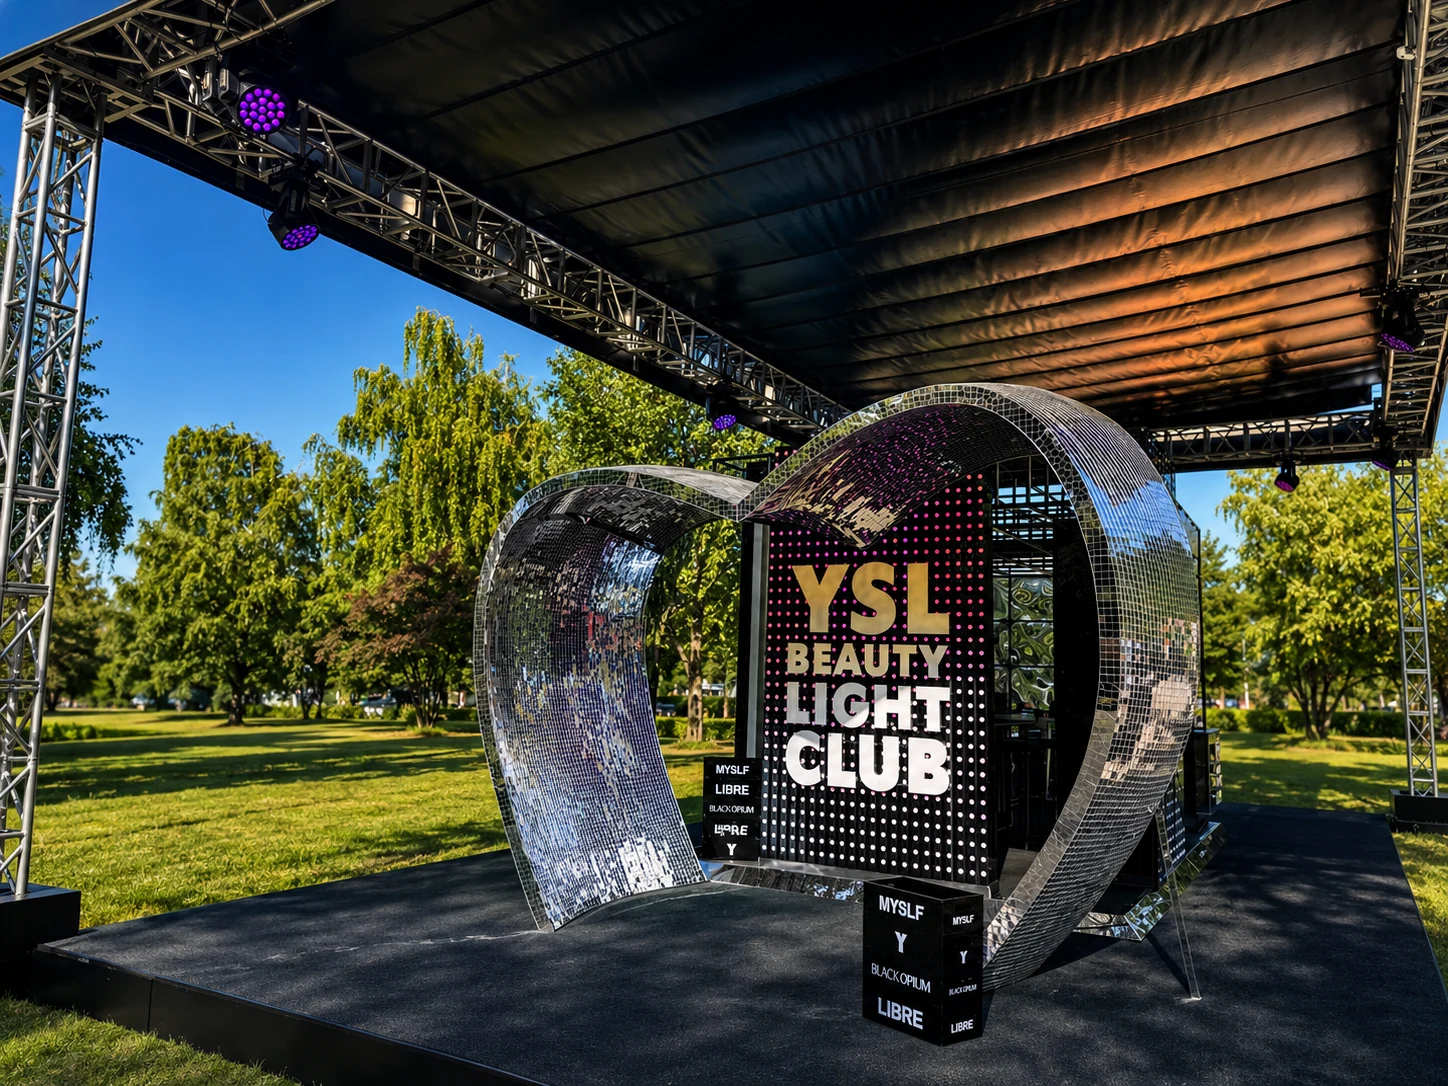
Custom structure
For brand activations and unique scenography.
- Custom layout
- Connection approval
- Integrated installation
QUICK REFERENCE
Popular dimensions are only a starting point
Stage size is selected around the programme, people on stage, LED, backline, access routes and technical zones — not from a generic template.
Speakers and panel discussion
Head table, 4–6 participants, screen or compact LED.
Corporate and presentation
Host, awards, product, decor and a small live act.
Concert programme
Artists, backline, monitors, safe access and technical positions.
Festival and outdoor
Roof, backstage, load plan, ballast and vehicle access for installation.
These parameters form a preliminary brief only. Load capacity, ballast and suspension points are determined after technical data and venue conditions are reviewed.
PRE-BRIEF
Build a preliminary stage brief
This is not a structural load calculation. It is a fast way to capture dimensions and format. The final structure is defined after checking the venue, loads and installation conditions.
Build a preliminary stage brief
This is not a structural load calculation. It is a fast way to capture dimensions and format. The final structure is defined after checking the venue, loads and installation conditions.
These parameters form a preliminary brief only. Load capacity, ballast and suspension points are determined after technical data and venue conditions are reviewed.
This is not a structural load calculation. It is a fast way to capture dimensions and format. The final structure is defined after checking the venue, loads and installation conditions.
TECHNICAL PACKAGE
More than a deck rental — a coordinated technical layout
Before installation we lock the key parameters so stage, LED, lighting, audio and decor work as one system.
Layout and dimensions
Size, height, stairs, access routes, backstage and technical zones.
Itemised estimate
Structure, access, logistics, installation, standby and dismantling shown separately.
Installation schedule
Arrival, unloading, build, equipment integration, checks and venue handover.
Supplier coordination
LED, lighting, audio, decor, power and venue constraints aligned in advance.
SAFETY & ENGINEERING
Safety starts before installation
We do not replace engineering with a nice visual. First we check the venue, access, ground, loads and operating conditions.
LED, lighting and audio create loads and require coordinated positions, power, cable routes and safe access.
Ground and surface
Surface type, slope, bearing capacity and floor protection.
Wind and weather
Outdoor scenario, roof, ballast, drainage and response plan.
Loads
LED, lighting, audio, décor and dynamic loads are reviewed together.
Access
Stairs, ramps, guardrails, passages and emergency routes.
Installation
Load-in schedule, machinery, storage zones and safe sequence.
Standby
Structure monitoring and rapid response during the event.
SCOPE
What is included
We define the complete system and scope of work so the client sees the result on site, not just “a stage”.
Deck and support system
Modular decks, supports, levelling and connecting hardware.
Truss and towers
Portals, spans, corners, support systems and equipment positions.
Roof and protection
Task-specific roof, side solutions, drainage and cable protection.
Access and safety
Steps, ramps, handrails, guardrails and cable crossings.
Delivery and installation
Logistics, loading, assembly, inspection, standby and dismantling.
Equipment integration
Coordination of LED, lighting, audio, décor, power and production.
PORTFOLIO
Projects with different stage requirements
From compact platforms to major outdoor sites and arena stages.
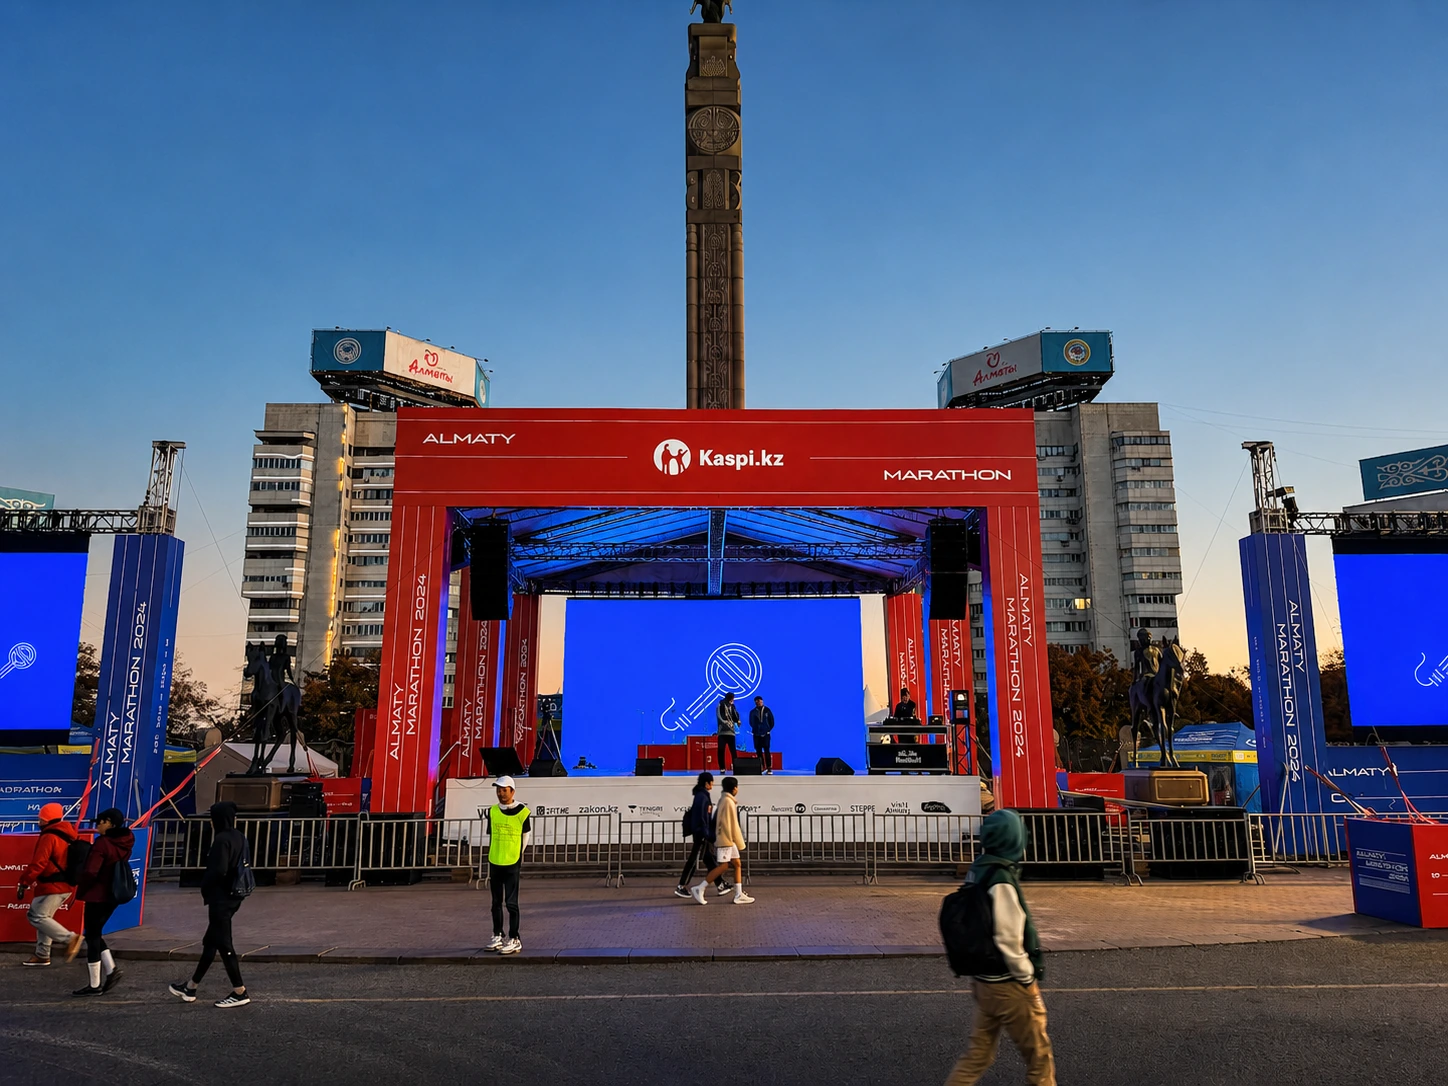
Almaty Marathon
Start-finish stage and infrastructure for a mass participation site.
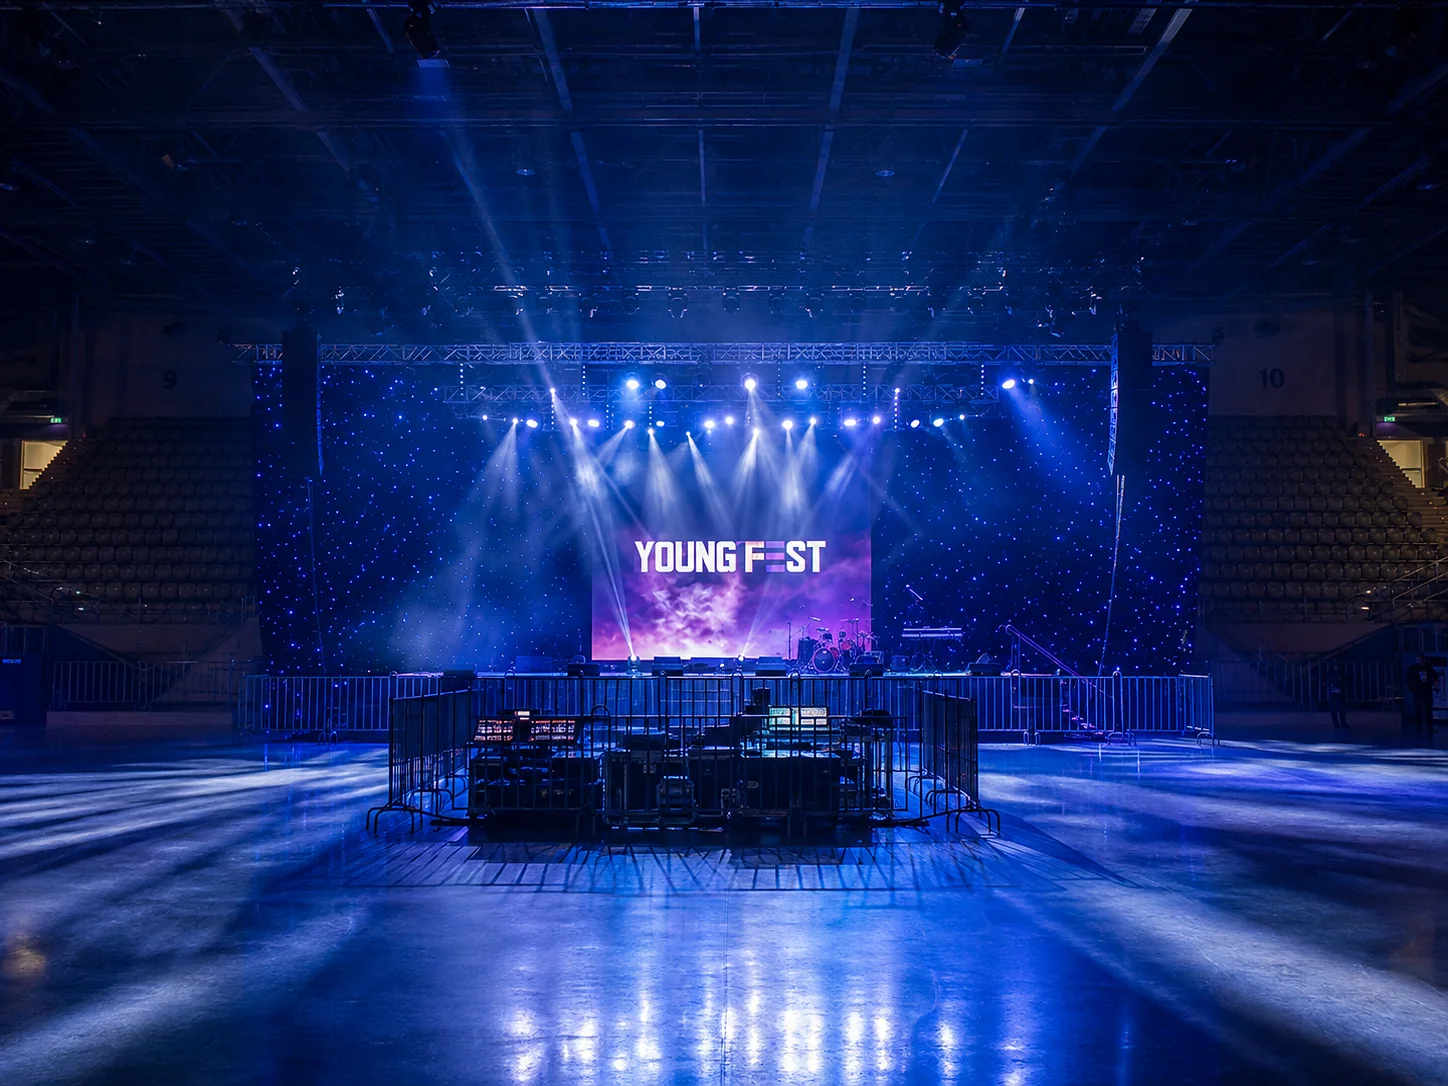
YOUNG FEST
Concert stage, technical zones and lighting/LED integration.
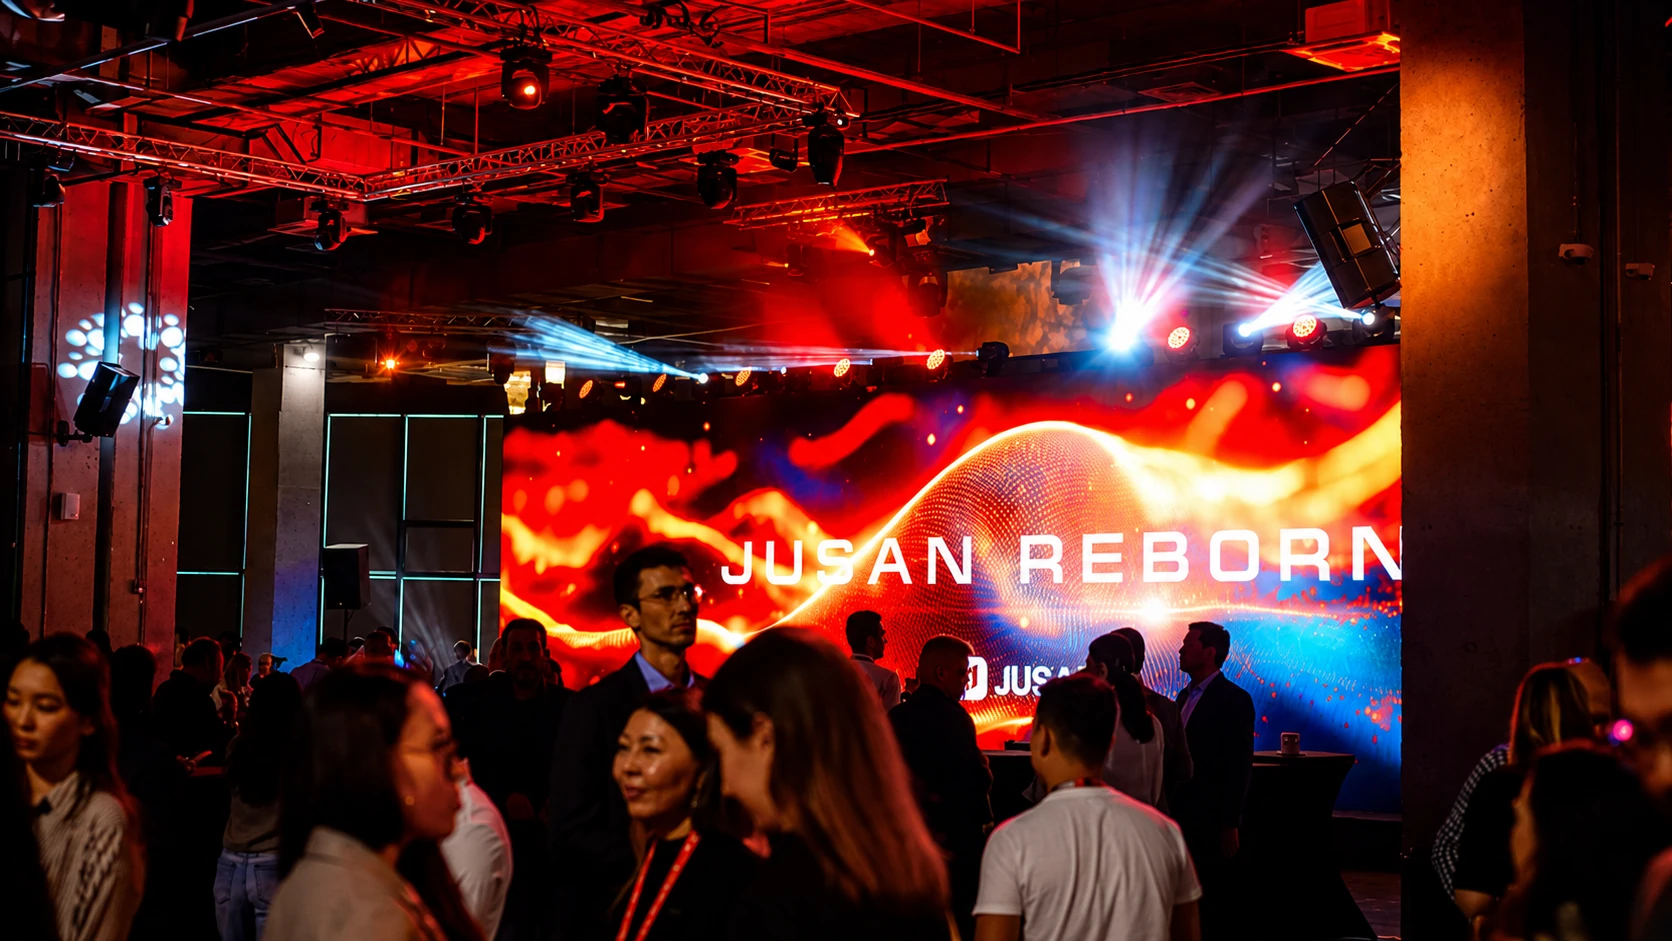
Jusan Reborn
Stage structure and panoramic LED in one architecture.
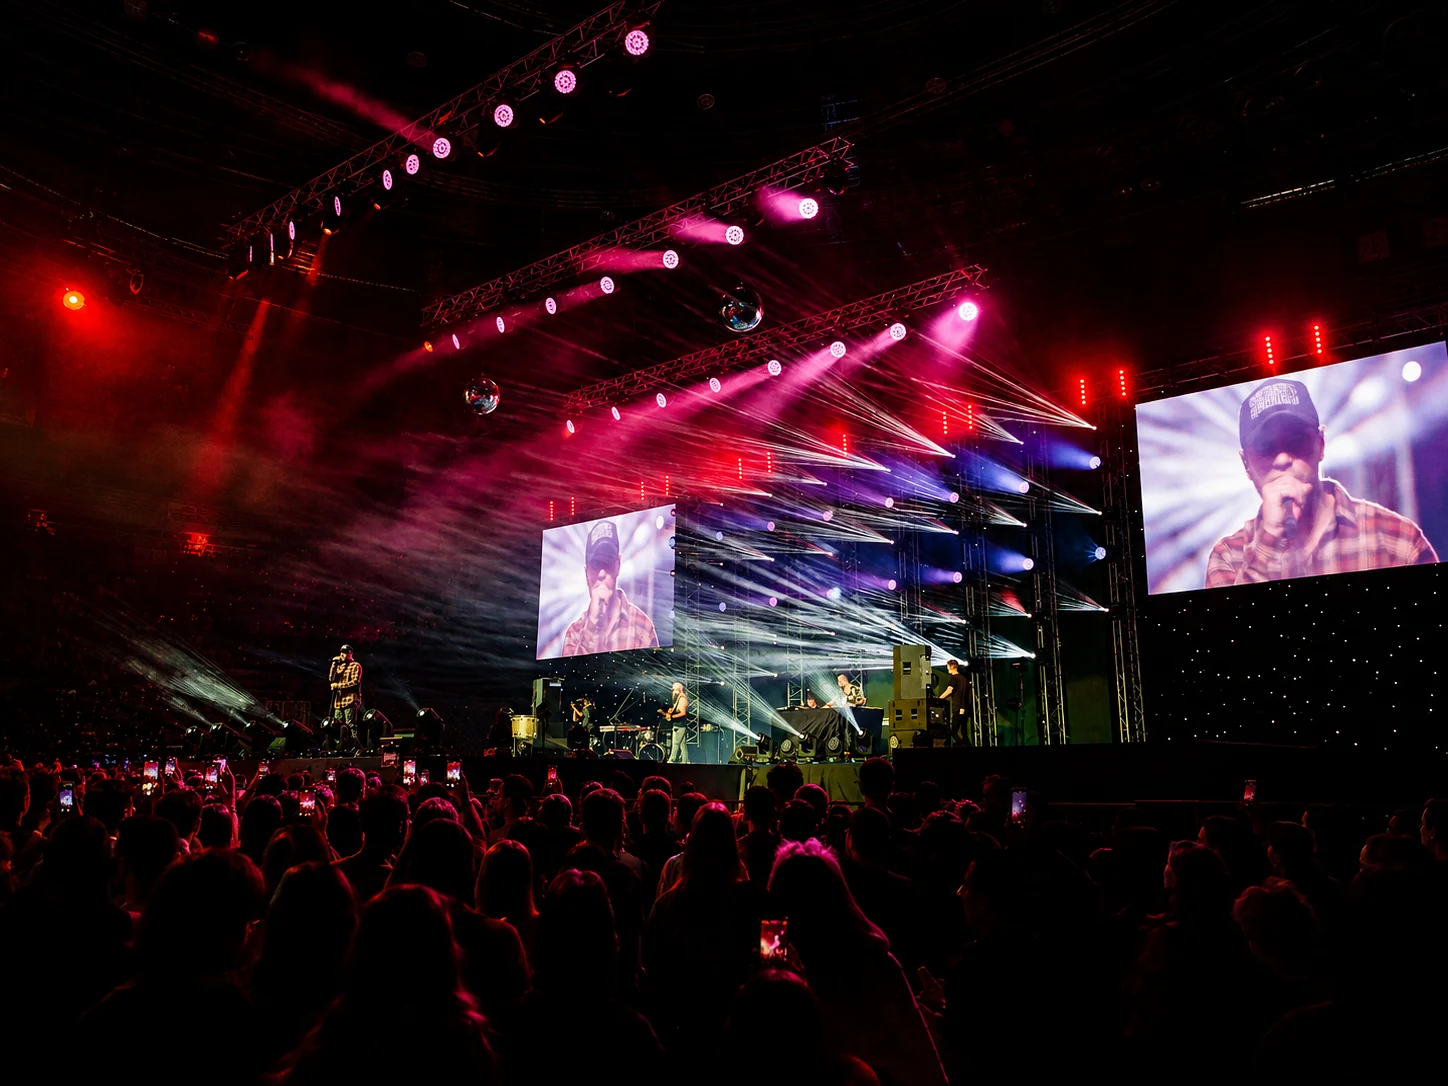
Almaty Arena
Arena stage architecture, lighting, video and show production.
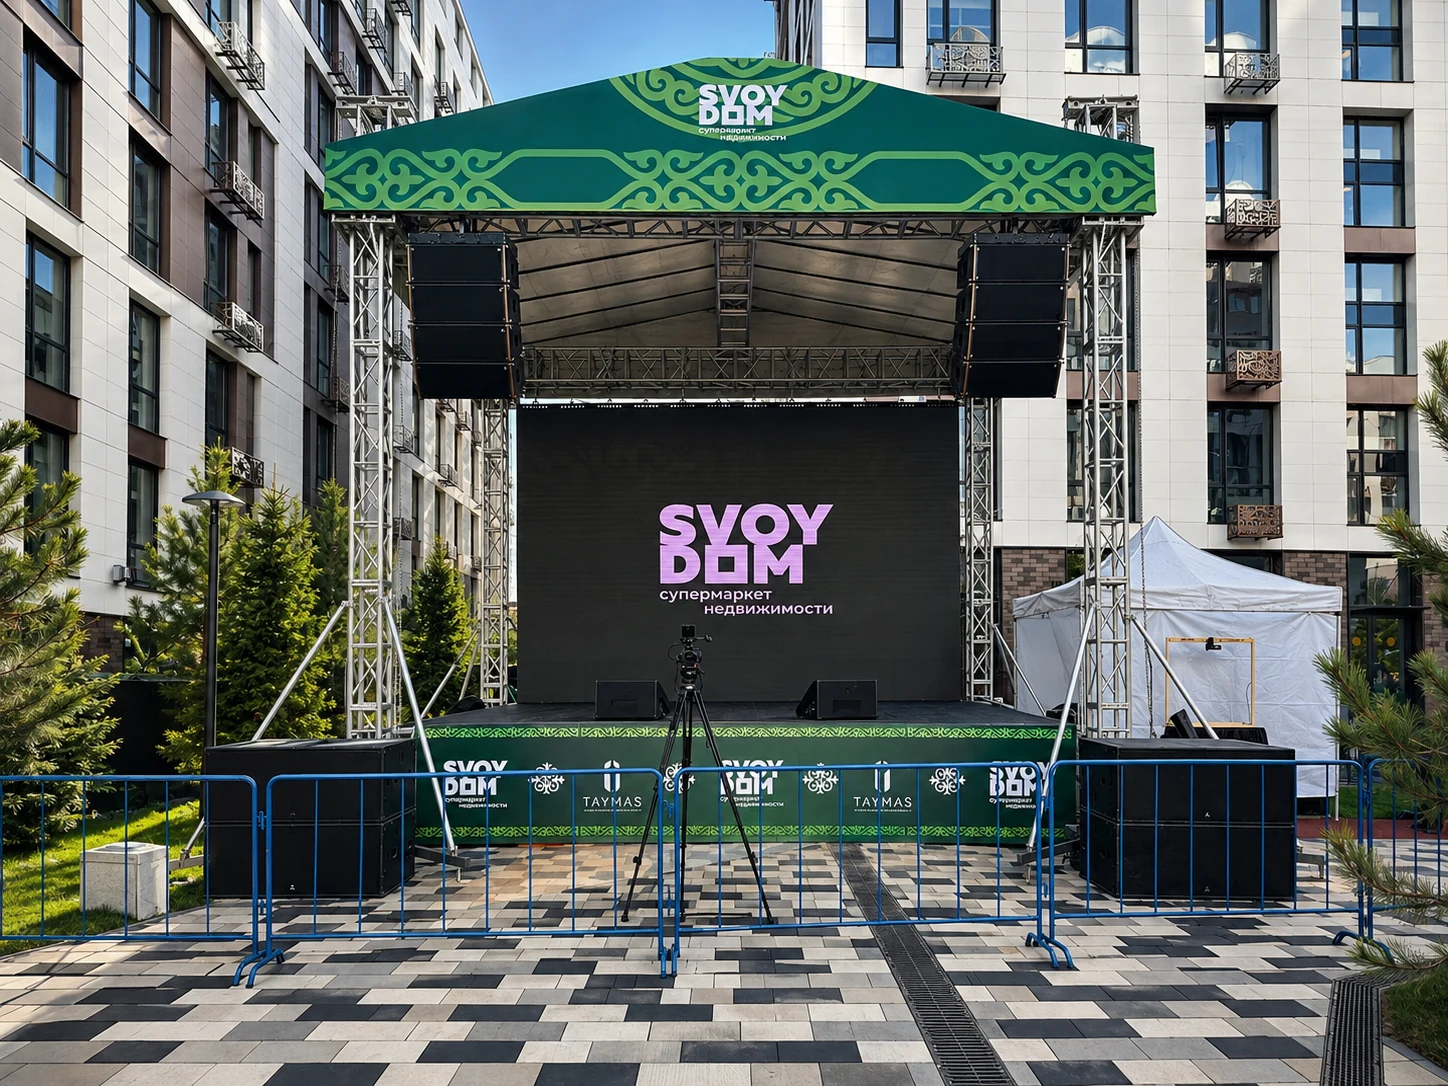
Svoy Dom
Repeatable stage solutions for residential development launches.
YSL × Picnic
A custom structure integrated into the brand environment.
PROCESS
From site review to dismantling
A sequence that reduces conflicts between the structure, equipment and programme.
Brief and venue
Format, size, programme, access and restrictions.
Layout
Deck, truss, roof, loads, routes and technical zones.
Coordination
LED, lighting, audio, décor, power and installation schedule.
Installation and checks
Assembly, levelling, guardrails and readiness control.
Operation and dismantling
Standby, safe operation and removal.
What determines the stage and structure rental price
The price depends on dimensions and height, support system, roof, truss quantity, stairs and guardrails, venue conditions, installation window, logistics, machinery and crew. After the brief we provide a transparent itemised estimate.
FAQ
Stage and truss rental FAQ
Answers to common questions before technical planning.
What stage size do I need?
Size depends on the programme, number of people on stage, LED, instruments and access routes. Business events often use 4×3 or 6×4 m, but the final size is based on the venue plan.
Can a stage be installed outdoors?
Yes. Outdoor projects separately account for ground, wind, rain, ballast, roof, cable routes and machinery access.
Can LED, lighting and audio be hung from the truss?
Only after the equipment, positions and loads are coordinated. Structure and rigging must be treated as one system.
Are stairs and guardrails included?
Yes. Required stairs, ramps, handrails and guardrails are included in the layout and estimate.
Can you build a custom-shaped podium?
Yes. Runways, angled, multi-level and branded platforms are possible. Geometry is coordinated with the programme, décor and safe routes.
How long does installation take?
A compact platform may take a few hours. Major outdoor stages need a dedicated schedule, machinery and inspection time.
Is a venue survey required?
For custom, large and outdoor structures, a site visit or complete technical venue information is required.
How early should I book?
Standard projects are best booked 7–14 days ahead. Large stages, roof systems and custom builds should be planned several weeks in advance.
REAL SOUND
Get a stage layout and preliminary estimate
Send the date, venue, programme and approximate dimensions. We’ll clarify technical loads and propose the structure, installation schedule and crew.